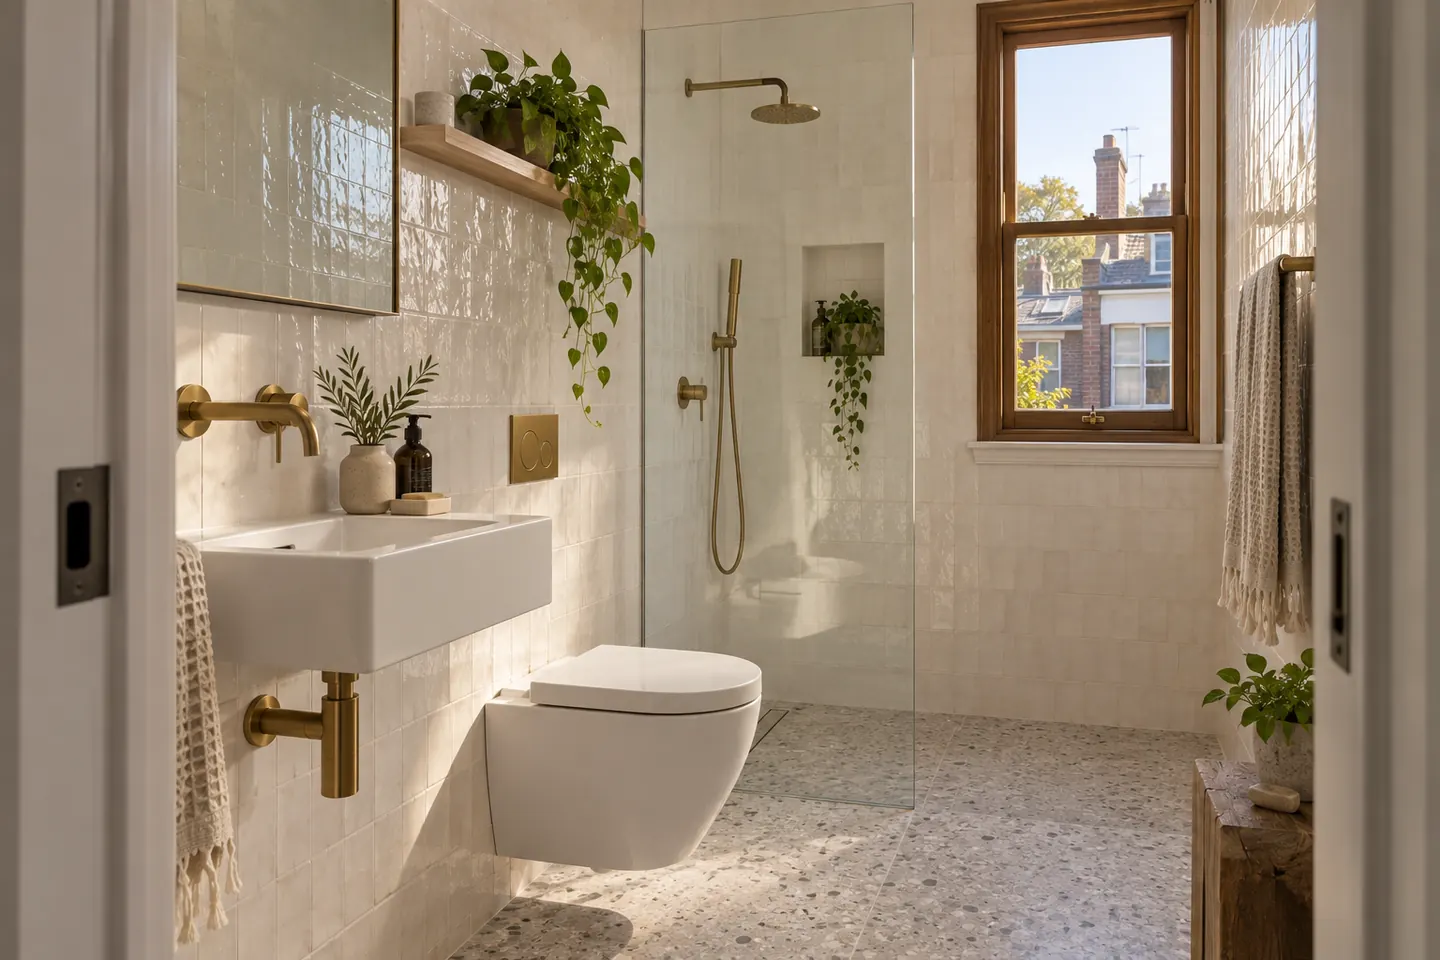
Why ensuites are different in old houses
A Victorian terrace was built with bedrooms upstairs and, eventually, a single bathroom at the back of the ground floor. Getting from there to a second bathroom near the bedrooms means solving problems a project home never has.
The floor is timber joists, often 100 years old. There is no service riser. The ceiling below is lath and plaster or old plasterboard, and it is somebody's living room. And the bedroom you are giving up space from may already be the smallest room in the house.
None of that rules out an ensuite. It does mean the planning comes before the design.
Where an upstairs bathroom can go
The rear upstairs room. Many two-storey terraces have a small back bedroom above the kitchen wing. It sits over the existing plumbing, so the waste run is short and the job is comparatively simple. This is the most common ensuite location in the two-storey terrace streets of Newtown, Enmore and Stanmore.
Part of the main bedroom. Taking 1.5 to 2 metres off a large front bedroom can give a compact shower room. The waste has further to travel, and the front of the house in a conservation area should not change, so windows stay as they are.
An attic conversion. Where an attic has been approved as habitable space, an ensuite can follow. Head height at the shower and the fall of the roof are the constraints.
A former sleep-out or rear balcony that was enclosed years ago. Worth checking whether that enclosure was ever approved before building a wet area into it.
Getting the floor right
A timber floor moves. A tiled floor does not like movement. The gap between those two facts is where upstairs bathrooms fail.
The usual approach is to check joist size and spacing, add noggings or extra joists under the shower area, replace the floor with a structural sheet rated for wet areas, and then install a membrane that can tolerate a small amount of movement. The shower is set down or built up so water falls to the waste without a hob.
If the joists run the wrong way for the waste, or have been notched by an earlier plumber, that is identified before anything is priced.
Protecting the room below
An ensuite leak lands in the ceiling beneath it. In a terrace that is often the formal living room, sometimes with an ornate ceiling rose or cornice that is hard to replace.
That is why waterproofing upstairs is done with more care than anywhere else: membrane turned up the walls, puddle flanges at the waste, a flood-stop at the doorway, and a certificate at the end. It is also why an access panel below the waste, where one can be hidden, is worth including.
Layouts that work in a small footprint
- Shower, toilet and basin in a line along one wall, with the door on the opposite wall. Works in rooms as narrow as 1.2 metres.
- Shower across the far end, toilet and a shallow vanity on one side. Around 1.6 by 2.2 metres.
- Wall-hung toilet with an in-wall cistern, which gains floor space but needs a stud wall deep enough to hold the frame.
- Sliding or cavity door, which avoids a swinging door eating a third of the floor. A cavity slider needs a stud wall; it will not go in double brick without real cost.
Where the room is tight, a shallow vanity and a recessed shaving cabinet do more than any clever tile.
Renovating an existing ensuite
Plenty of Inner West houses already have a second bathroom from a renovation in the 1980s or 1990s. Those rooms are usually showing their age in predictable ways: a tiled hob, a framed screen, a cheap vanity carcass that has swollen, and a fan that vents into the roof.
The work is a standard strip-out and rebuild, with two local cautions. Asbestos is less likely in a 1990s ensuite than a 1950s lean-to, but if the house or the room predates 1990, test first. And check whether the original ensuite was waterproofed at all; the first sign is often a stained ceiling downstairs.
Cost and timing
An existing ensuite renovated in place usually takes three to four weeks. A new ensuite built into a room that had no plumbing takes longer, often five to seven weeks, because of the framing, waste run and ceiling repairs below.
As a guide for 2026: $22,000 to $36,000 to renovate an ensuite that already exists, and $35,000 to $55,000 to create one. The cost page shows how those bands are built up.
Before you commit
Ask for the waste route to be drawn on a simple plan. Ask what happens to the ceiling below. Ask whether the job needs any approval. Ask how a variation would be priced if the joists are worse than expected.
The deposit on residential building work in NSW is capped at 10 per cent, and for work over $20,000 home building compensation cover must be in place before a deposit is requested. Renovation work is carried out in partnership with Coastal Renovation Group, a licensed NSW builder; licence and insurance details are provided on request.
For the ground-floor bathroom, see full bathroom renovations. Call 02 5950 5195 or send the room details through.
Questions people ask before they commit
What does an ensuite cost in the Inner West?
As a 2026 guide, renovating an existing ensuite runs about $22,000 to $36,000. Creating a new one in a room that has never had plumbing is more, often $35,000 to $55,000, because a waste has to be found a route down through the house and the floor usually needs stiffening.
Can an ensuite go on a timber upper floor?
Yes, and most upstairs ensuites in terraces do. The joists are checked for size, span and condition, extra framing is added under the shower, and the floor is sheeted with a product suitable for wet areas before the membrane goes down.
Where does the waste go?
That is the key question. Options include running it down inside a new stud wall, boxing it in a corner of the room below, or dropping it through a built-in cupboard. The route is agreed at the measure, because it drives both the layout and the price.
Do I need approval for a new ensuite?
Converting part of an existing room inside the house is usually exempt development if nothing structural or external changes. A new window, a dormer or an addition generally needs consent. Heritage items and strata properties have their own requirements.