Old Houses Are the Brief
Out-of-square brick, timber floors that move, a lean-to on piers. We plan for the house you have, not a new build.
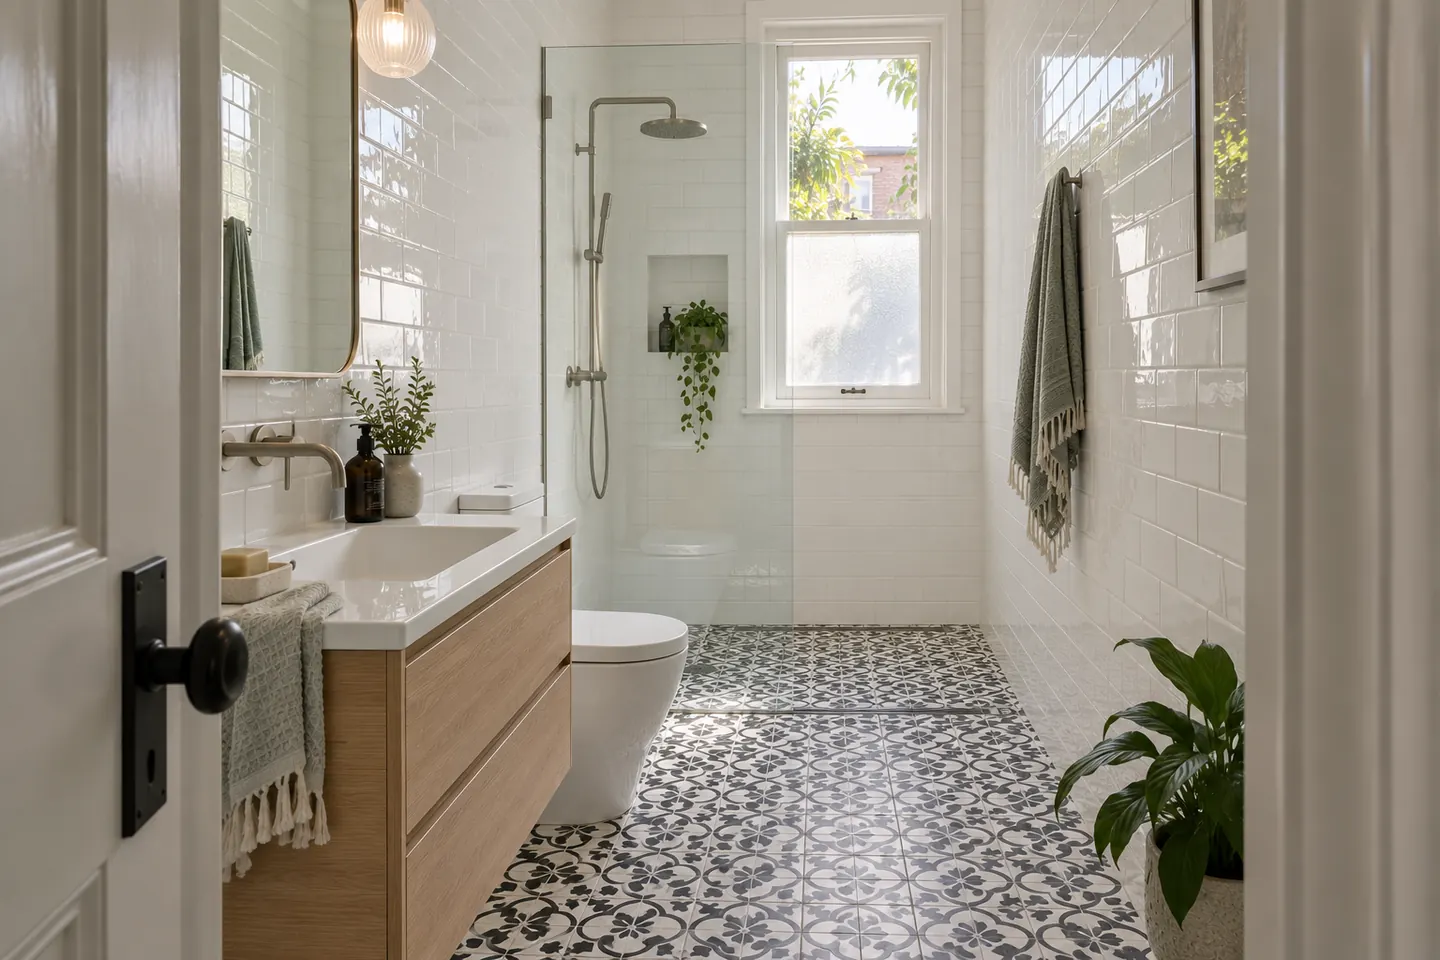
A bathroom tacked onto the back of a 120-year-old terrace is a different job to one in a project home. The quote should say so.
Free measure and quote / Itemised written price / Terraces / semis and units
Licence and insurance details are provided on your discovery call, or whenever you ask. Request them →
The Inner West was built long before anyone expected a house to have two bathrooms. Most of its terraces and cottages went up between the 1870s and the 1920s with an outside toilet and a laundry copper, and the bathroom arrived later — often as a skillion-roofed lean-to added to the rear wing some time between the 1940s and the 1970s.
That history shapes nearly every renovation we price here. The brief is rarely "make it look nicer". It is closer to: make an afterthought of a room into something that is dry, warm, properly ventilated and still fits through the kitchen.
What changes the job in this part of Sydney:
We arrange seven kinds of wet-area work and nothing outside that:
If your bathroom sits at the back of the house, down a step from the kitchen, with a sloping ceiling and a window that fogs every morning, you have a lean-to bathroom. Thousands of Inner West houses do.
Some are sound and only need a new fit-out. Others have rotted bearers, a roof that pools water at the flashing, or walls of fibro over a timber frame that has been wet for decades. The honest way to tell is to lift a floor tile at the measure or look under the house through a vent, not to guess from photographs.
When the structure is fine, the room is renovated like any other — strip-out, rough-in, sheeting, membrane, tile, fit-off. When it is not, the floor frame, wall frame or roof sheeting are replaced as part of the job, and the quote shows that work as its own line so you can see where the money goes. The cost page sets out both bands.
Large parts of Marrickville, Leichhardt, Newtown, Balmain, Rozelle, Ashfield and Dulwich Hill fall inside heritage conservation areas. That sounds more restrictive for a bathroom than it usually is.
Work that stays inside the existing room and does not change the outside of the house is, in most cases, exempt development. Replacing a window that faces the street, raising a lean-to roof, or pushing the room out into the yard is a different matter and generally needs consent. A house that is individually listed as a heritage item carries tighter rules again.
We flag which category a job falls into at the measure, so nobody discovers it after demolition. The decision itself belongs to Inner West Council — or, for Five Dock and Drummoyne, the City of Canada Bay.
Inside the room there is plenty of scope for a finish that suits the house: encaustic-pattern floors, subway or handmade-look wall tiles, a freestanding bath where the room allows, and tapware in brushed nickel or aged brass rather than whatever was on special.
The red-brick walk-up blocks of the 1960s and 1970s are everywhere from Ashfield to Marrickville. Their bathrooms are small, often with a bath-shower over a tiled hob and a concrete slab underneath that belongs to the owners corporation.
Renovating one means strata approval before work starts, by-law conditions on working hours and on carrying everything up a stairwell with no lift, and a membrane that protects the unit below. It is a well-worn path, but it adds weeks at the front of the program. The small bathrooms page covers it in detail.
Marrickville, Leichhardt, Newtown and Enmore, Balmain and Rozelle, Ashfield and Five Dock, plus Dulwich Hill, Petersham, Stanmore, Annandale, Lilyfield, Summer Hill, Haberfield and Drummoyne.
In NSW, the deposit on residential building work cannot exceed 10 per cent of the contract price. For work over $20,000, home building compensation cover must be in place before a deposit is requested — ask to see the certificate.
Renovation work arranged through this site is carried out in partnership with Coastal Renovation Group, a licensed NSW builder. Licence and insurance details are provided on request, and you can check them yourself on the NSW Fair Trading register.
This is a new website. We have no reviews to show, and we have not made any up. The process page explains how a job runs from measure to handover.
Call 02 5950 5195 or send the room details through.
Bathroom RenovationsMain bathrooms in terraces, semis and cottages rebuilt from the frame — including the rear lean-to bathroom most Inner West houses still have.
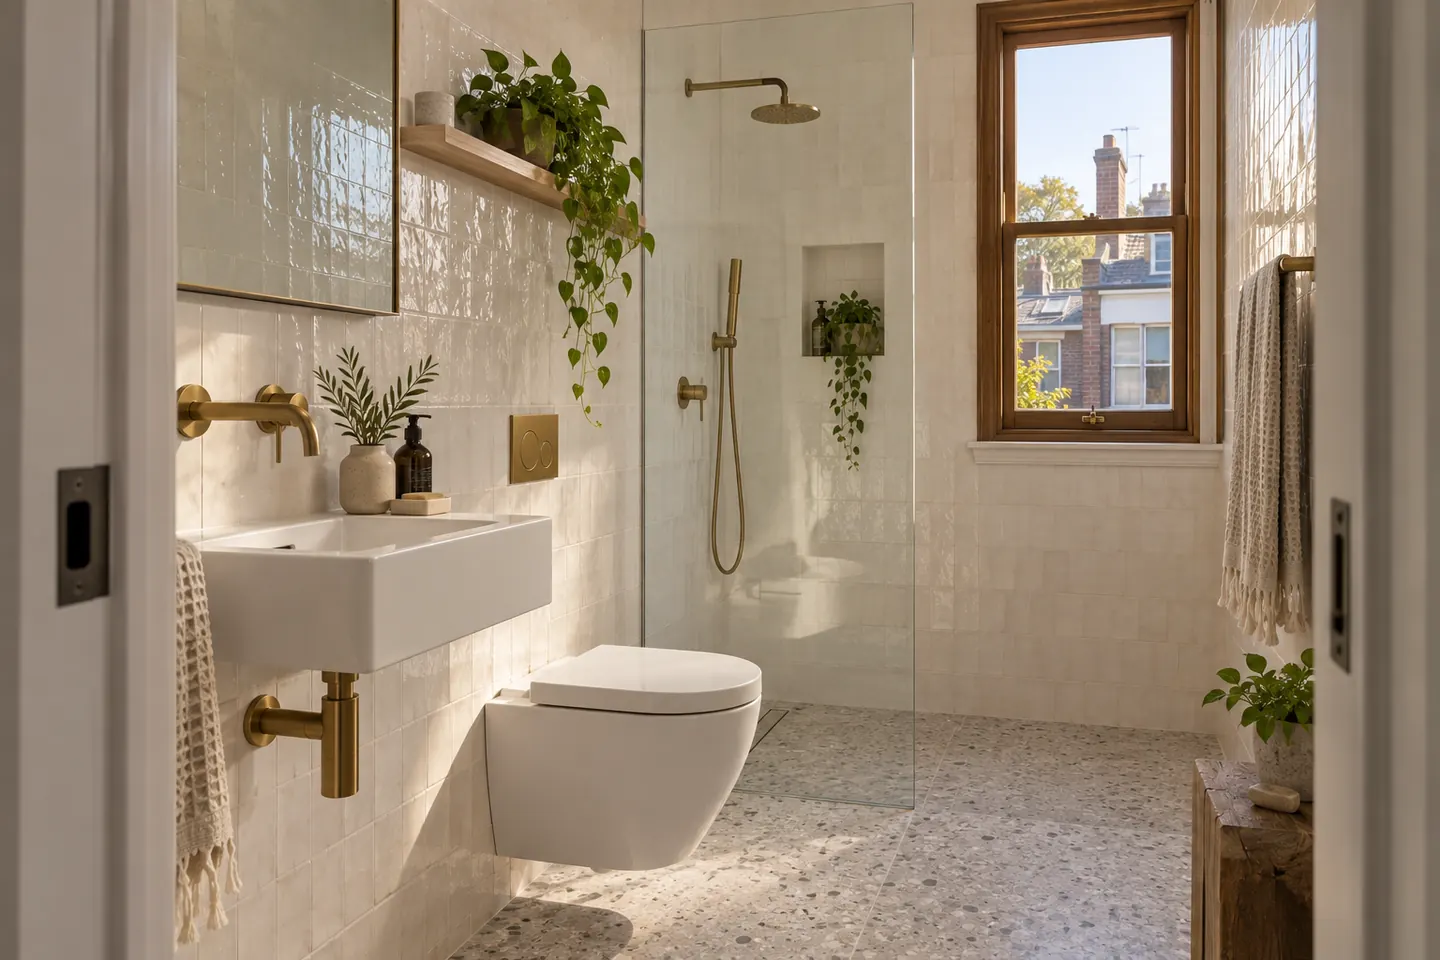 Ensuite RenovationsSecond bathrooms squeezed into an upstairs rear wing, an attic or a former bedroom, planned around joists, party walls and a long waste run.
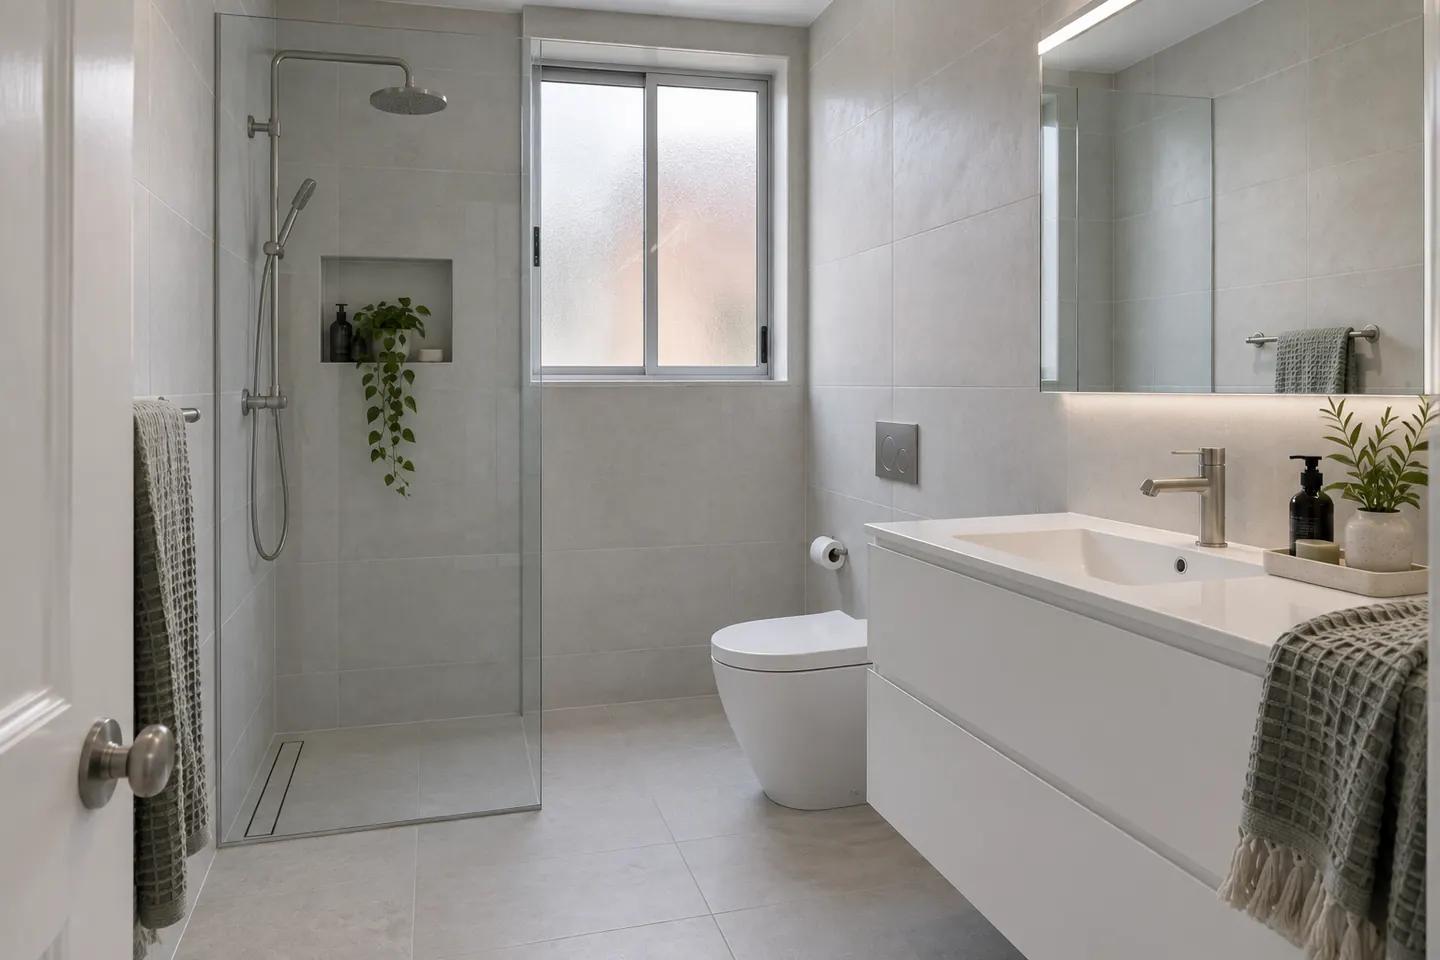 Small Bathroom RenovationsNarrow terrace bathrooms and 1960s walk-up unit bathrooms where a few hundred millimetres decide whether the room works.
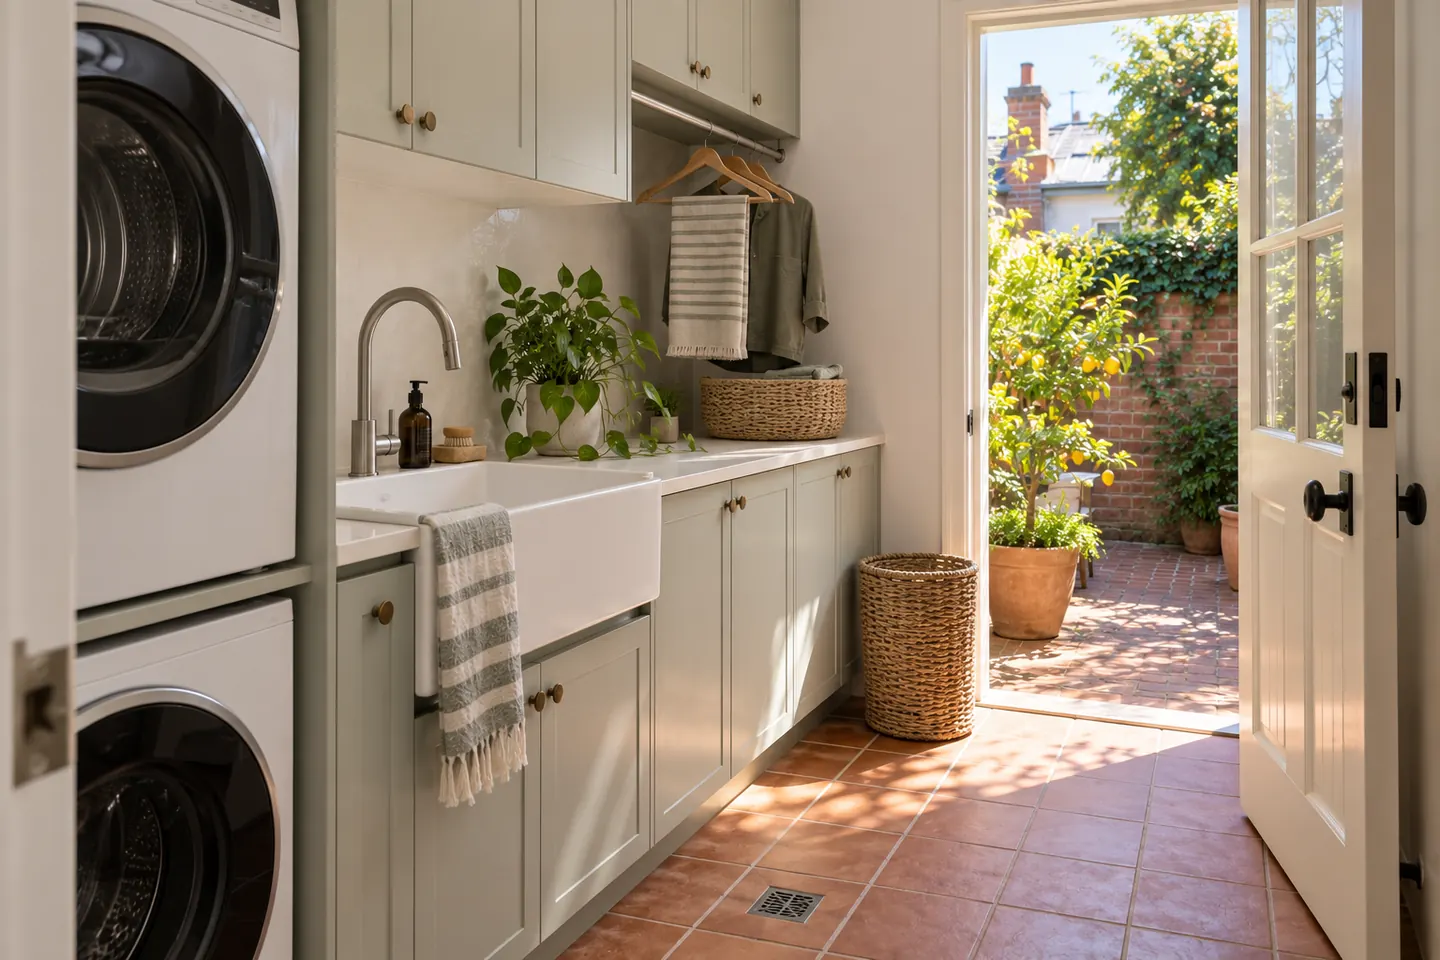 Laundry RenovationsBack-of-house laundries tidied, stacked or folded into the bathroom so a narrow terrace gets its floor space back.
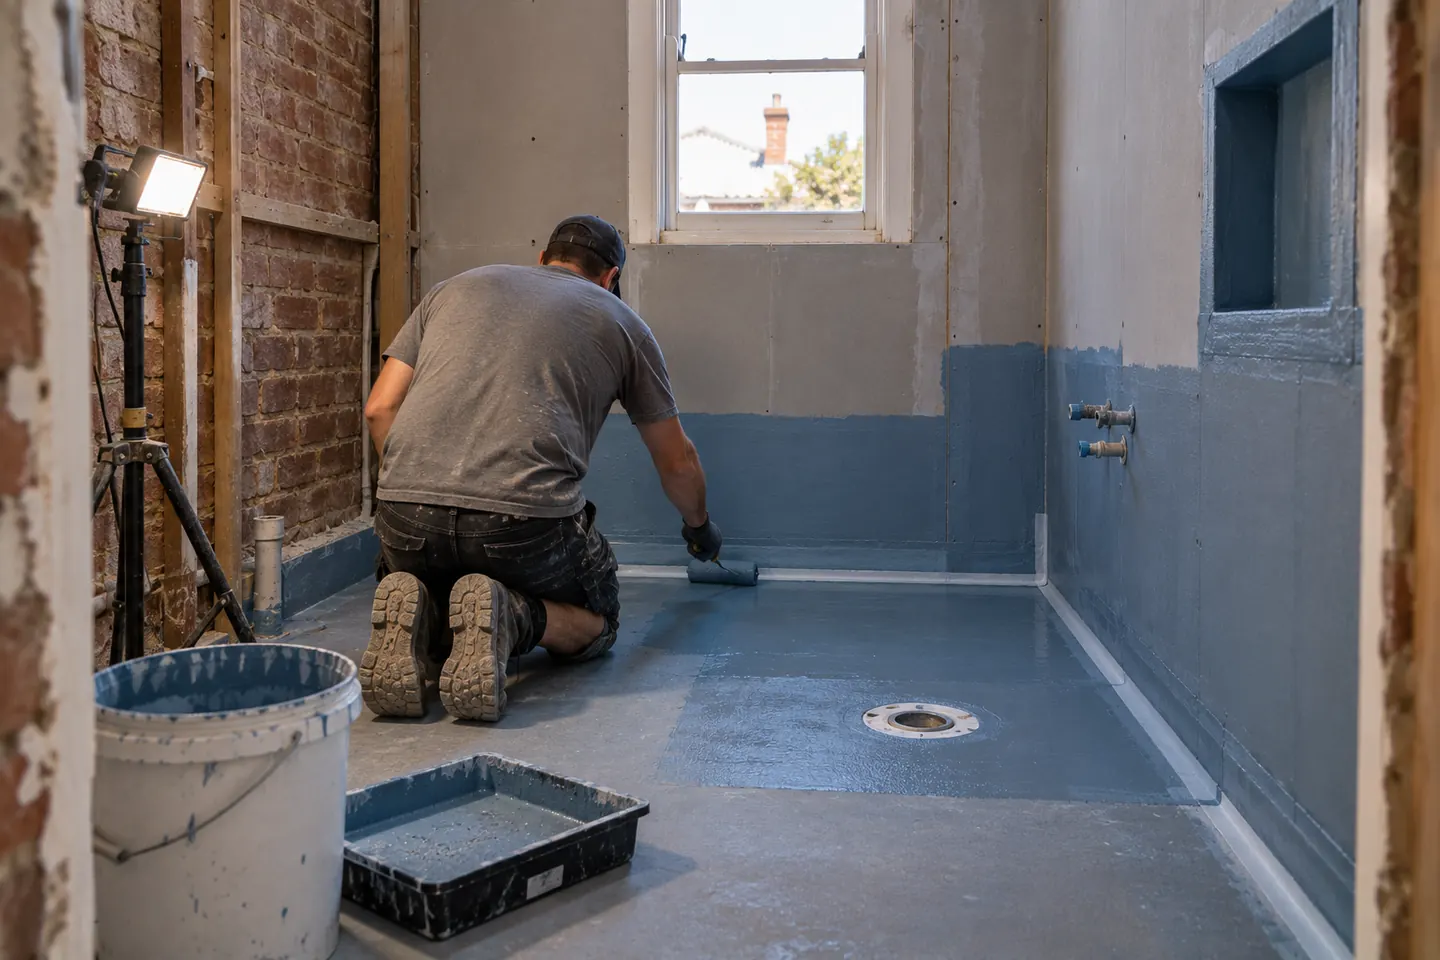 WaterproofingMembranes over old timber floors and uneven brick, detailed so a leak never reaches the neighbour on the other side of a shared wall.
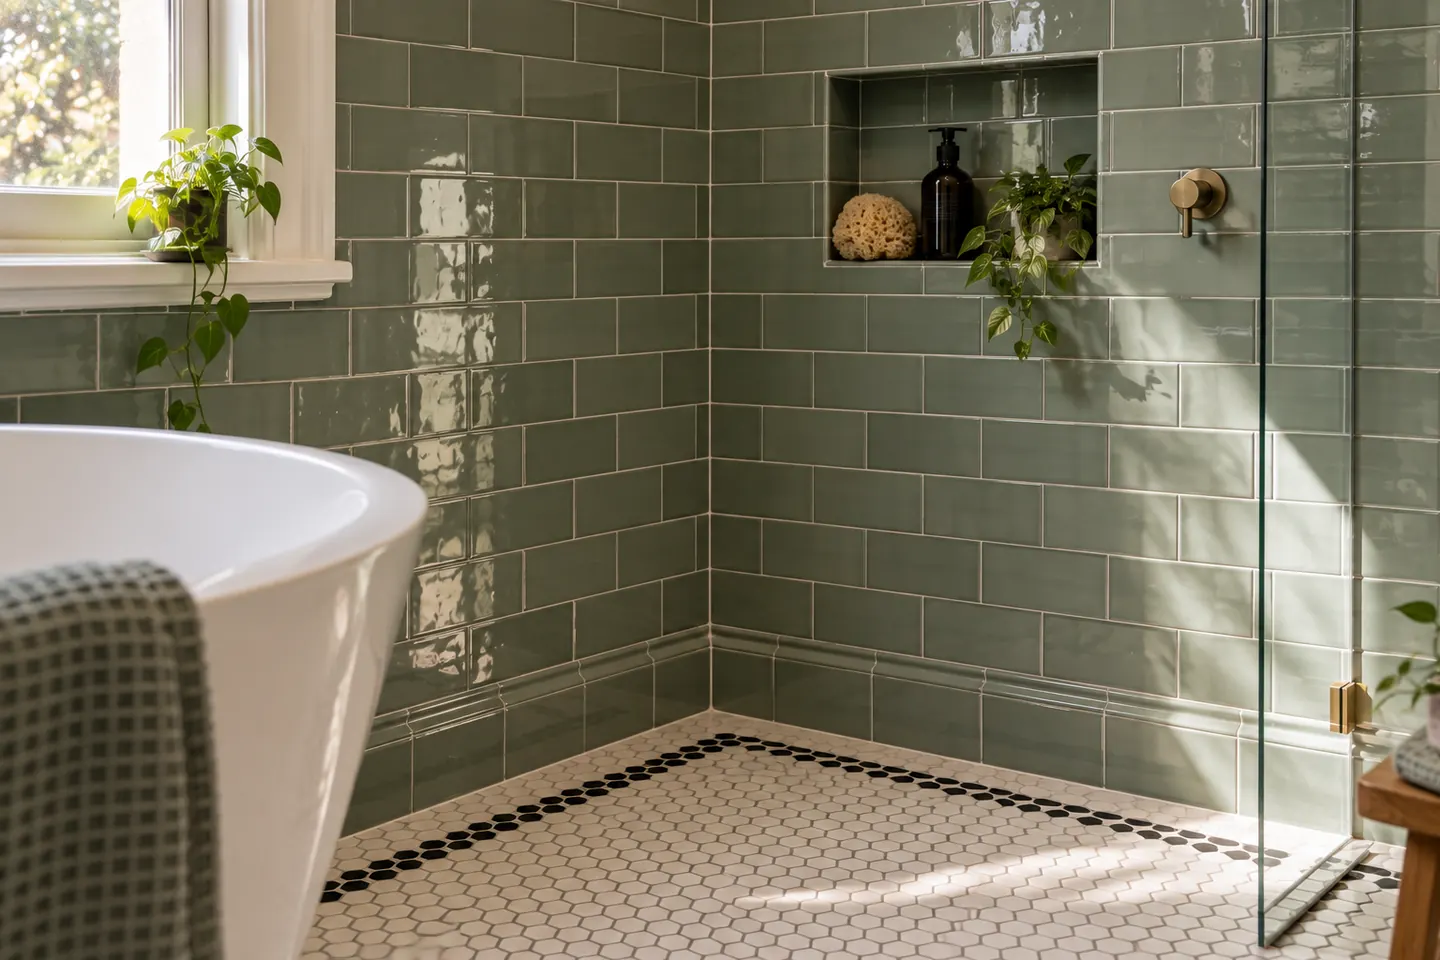 Bathroom TilingEncaustic-look floors, subway and handmade-style wall tiles set out on walls that are rarely square in a house this old.
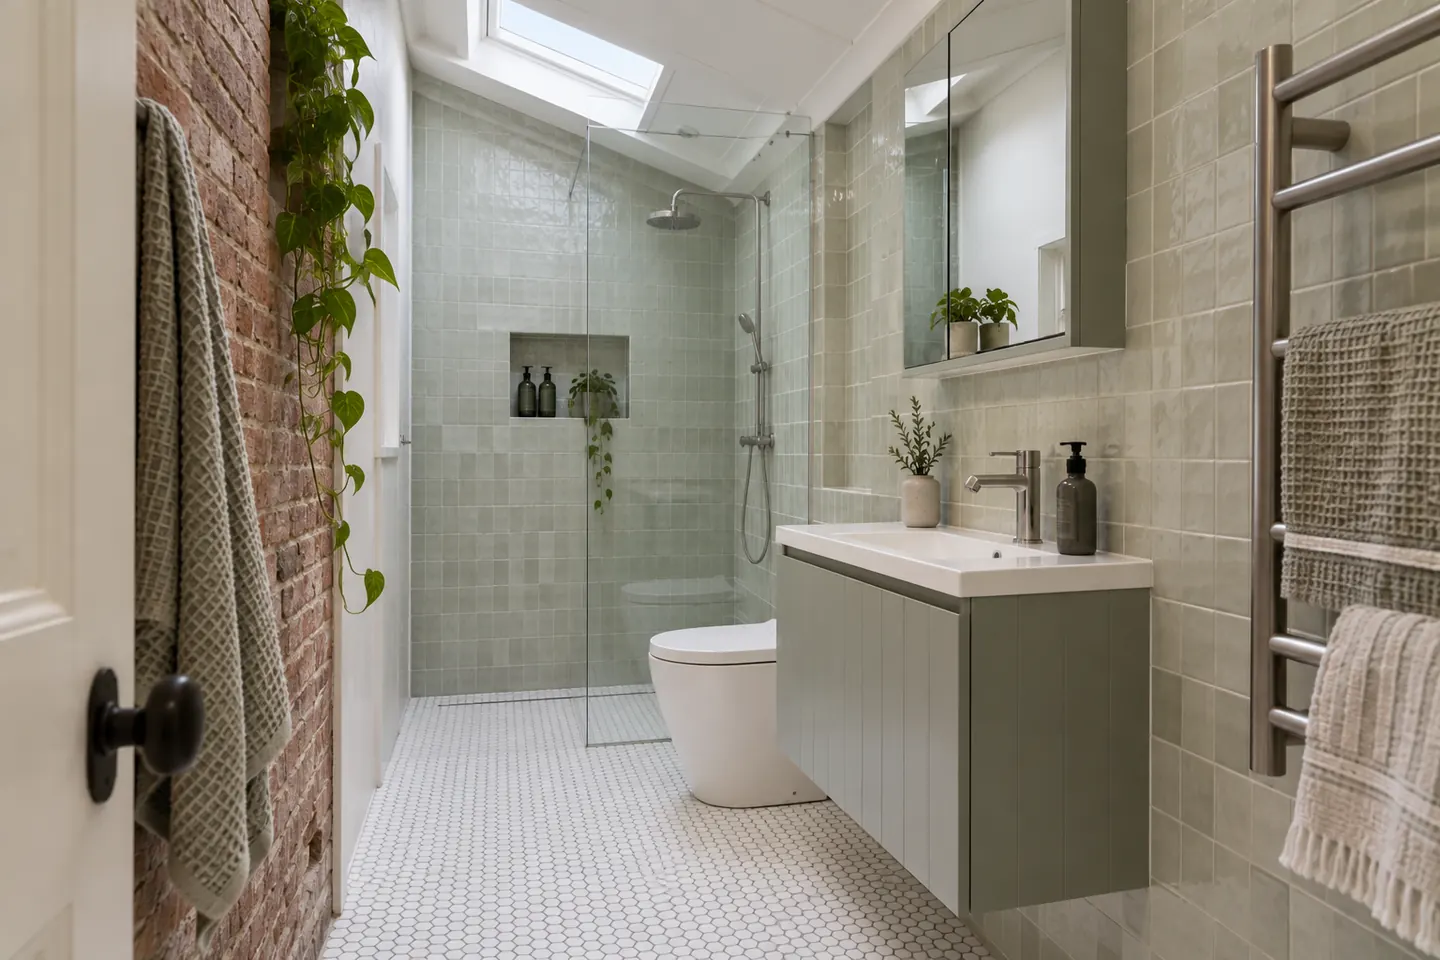 Vanities & StorageShallow and custom-width vanities, recessed cabinets and niches built for rooms that are long, thin and short on wall.
Out-of-square brick, timber floors that move, a lean-to on piers. We plan for the house you have, not a new build.
No side passage, no rear lane, resident parking only — how material gets in and rubbish gets out is in the quote.
Party walls, shared downpipes and noisy days are discussed before a start date, not after the first knock on the door.
Renovation work is carried out in partnership with a licensed NSW builder. Licence and insurance details are provided on request.
| Marrickville | Leichhardt | Newtown & Enmore |
| Balmain & Rozelle | Ashfield | Five Dock |
As a 2026 guide, a main bathroom in a terrace or cottage runs roughly $28,000 to $45,000 when the room stays where it is. A walk-up unit bathroom is usually $20,000 to $32,000. Rebuilding a failing rear lean-to, where the floor, walls or roof need work as well, commonly lands between $45,000 and $75,000.
Usually, but the structure is assessed first. Many lean-tos sit on timber on brick piers, have low skillion ceilings and poor ventilation, and some were clad in fibro. The measure checks the floor, the roof and the wall linings before anyone prices tiles.
Internal bathroom work that keeps the room in place is generally exempt development, even inside a conservation area. External changes such as a new window, a raised roof or a bigger lean-to usually are not. If the house is individually listed as a heritage item, check with council before assuming anything.
In Inner West houses and pre-1990 unit blocks it is a real possibility — fibro lean-to linings, old wet-area sheeting, vinyl floor tiles and eaves. Anything built or altered before 1990 is tested before demolition, and any removal goes to a licensed asbestos removalist.
Renovation work is carried out in partnership with Coastal Renovation Group, a licensed NSW builder. Licence and insurance details are provided on request.