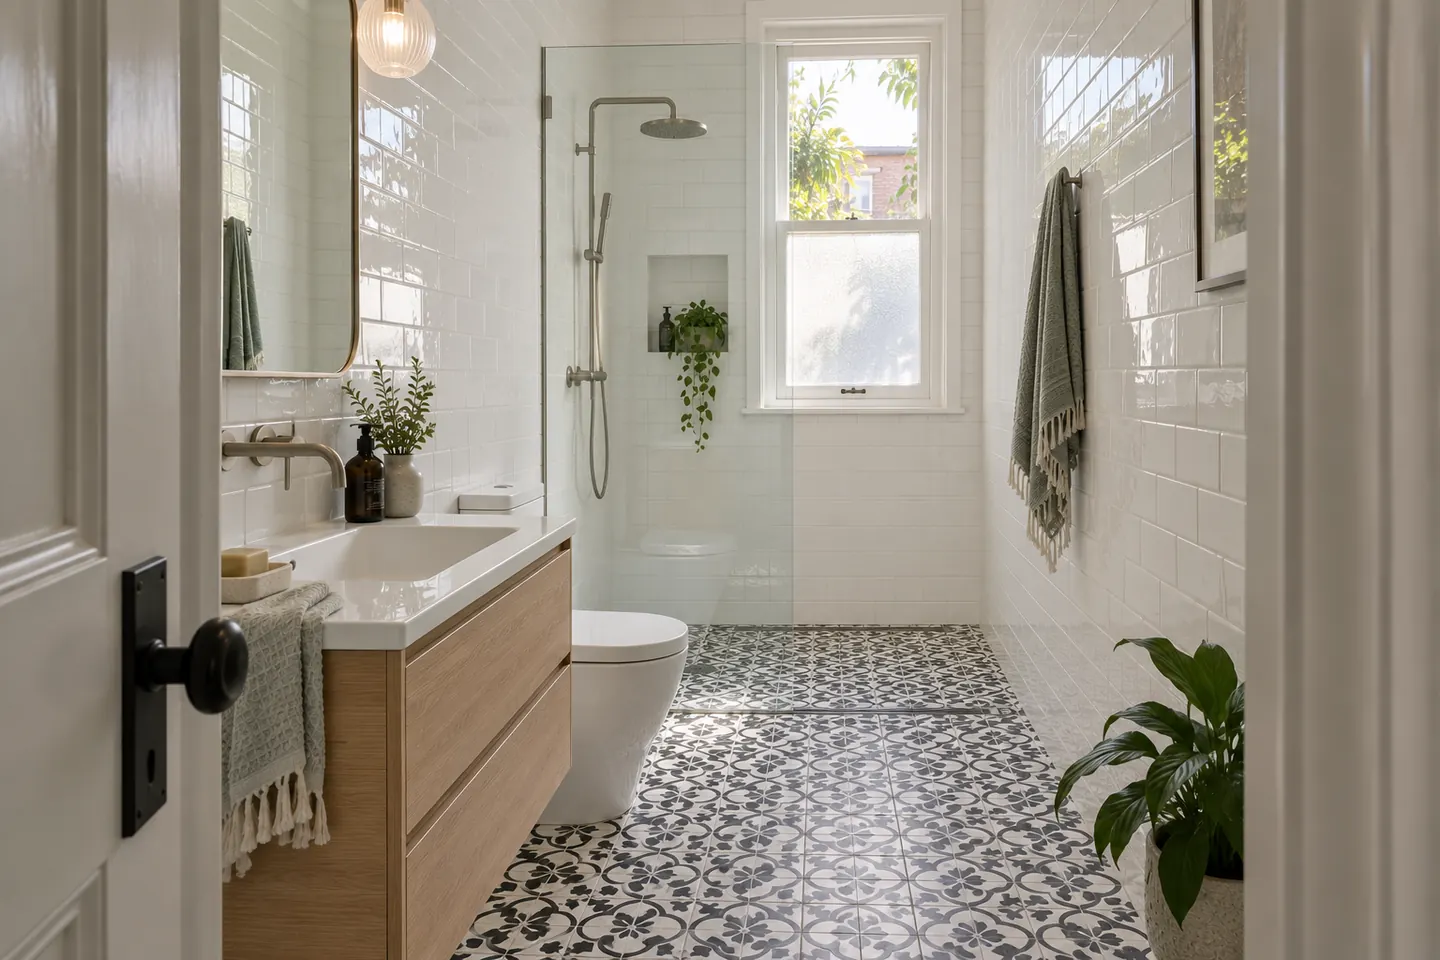
What a full renovation means here
In a newer house, a full renovation is mostly about finishes. In a Victorian or Federation house, it is often about the room itself: what it sits on, what its walls are made of, how damp gets out, and how anything gets in.
The work follows the familiar order — demolition, framing and floor repairs, plumbing and electrical rough-in, sheeting, waterproofing, tiling, fit-off. What differs is how much happens before the first tile is laid, and how carefully each step has to be sequenced around a narrow house with an attached neighbour.
Before demolition: testing and a look underneath
Asbestos testing comes first. If the house or the bathroom was built or altered before 1990, samples of the wall linings, any floor sheeting and old vinyl are tested before a hammer touches them. In Inner West lean-tos, fibro cladding and wet-area sheet are common finds. Any asbestos goes out with a licensed asbestos removalist, not as part of a general strip-out.
The floor is checked from below. Where there is a subfloor, a look through a vent or a lifted floorboard shows the condition of bearers and joists. Decades of slow leaks under a shower tray leave marks that no amount of tiling will hide.
Access is worked out. Terrace halls are often under a metre wide. A new bath, sheets of wet-area board and bags of screed all travel the same route, and so does every piece of rubbish. Some jobs use a rear lane; most use the front door with floor protection along the hall. A skip on the road generally needs a council permit, and in resident-parking streets that is not a formality.
The structure, when it needs work
Lean-to bathrooms were frequently built cheaply. The usual problems, roughly in order of how often they turn up:
- Bearers and joists that have rotted near the old shower, or were undersized to begin with, making the floor bounce
- A skillion roof with rusted sheeting or tired flashing where it meets the brick of the main house
- Wall framing behind fibro or weatherboard that has been damp for years
- No real ventilation — a small window and, at best, a fan venting into a cavity
Each is fixable. What matters is that it is found at the measure and priced openly, rather than discovered in week one and presented as a surprise.
Designing a room that was an afterthought
Lean-to and rear-wing bathrooms are typically long and narrow, perhaps 1.6 to 2 metres wide, with a door at one end and a window at the other. That shape rewards a few specific decisions.
Put the shower at the far end. A walk-in shower across the full width, with a single fixed glass panel, uses the whole room and gets rid of a hob that turns a narrow floor into an obstacle course.
Consider losing the bath. In a single-bathroom house with small children, keep it. Otherwise, a bath across a narrow room costs a lot of floor. Where it stays, a shower-over-bath with a fixed panel is tidier than a curtain.
Raise the ceiling line visually. Skillion ceilings can be low at the outer wall. Full-height tiling on the high wall and a lighter colour on the ceiling help more than people expect.
Ventilate properly. A ducted exhaust fan discharging outside, not into the roof or wall cavity, is the most important thing in the room. Without it, the mould problem that prompted the renovation comes back within a few winters.
Heat the floor or the towel rail. Brick houses in the Inner West are cold in July, and lean-tos more so. Underfloor heating in a small room is a modest line item.
The party wall
If you live in a terrace or semi, one bathroom wall is probably shared. That wall is double brick, often without a cavity, and it transmits noise and vibration straight next door.
Good practice here: no deep chasing for pipes in the shared wall where a stud wall or a false panel will do the job; a membrane and flashing detail that stops any water tracking into brickwork your neighbour lives against; and a heads-up to the neighbour before the loud days. It costs nothing and it saves a lot of friction.
Fittings that suit the house
Nobody needs to renovate a Victorian bathroom in reproduction style. But some choices sit more comfortably in an old house than others: hexagonal or encaustic-pattern floor tiles, gloss subway or zellige-look walls, a pedestal basin or a shallow timber vanity, exposed shower rails in brushed nickel, and a painted timber door rather than a hollow-core one.
For vanity tops, engineered stone has been banned in Australia since 1 July 2024. Porcelain slab, natural stone, solid surface and timber are the common alternatives. See vanities and storage.
What your quote should list
- Asbestos testing and, if needed, licensed removal as a separate item
- Any structural repair to the floor, walls or roof, described and priced
- Access and protection — hall protection, skip or cage, permit
- Waterproofing to the current standard, with a certificate at the end
- Tile allowance per square metre and the set-out style
- Fittings by brand and model
- Exhaust fan ducted outside
- How variations are priced
- A program in working days, including the membrane cure
Deposits, licences and next steps
The deposit on residential building work in NSW is capped at 10 per cent. For work over $20,000, home building compensation cover has to be in place before a deposit is requested.
Renovation work is carried out in partnership with Coastal Renovation Group, a licensed NSW builder. Licence and insurance details are provided on request.
The cost page has 2026 bands for terraces, lean-tos and units, and the process page walks through the program. For a room upstairs, see ensuite renovations.
Call 02 5950 5195 or send the room details through.
Questions people ask before they commit
How much is a full bathroom renovation in an Inner West terrace?
As a 2026 planning guide, $28,000 to $45,000 for a main bathroom that stays in its current position with a sound floor and roof. Where a lean-to needs a new floor frame, re-roofing or new wall framing, allow $45,000 to $75,000. A measure narrows this to a fixed written figure.
How long will we be without a bathroom?
Four to five weeks for a straightforward room, and six to eight where structural repairs or asbestos removal are involved. Many terraces have only one bathroom, so it is worth planning a temporary arrangement, such as a hired amenities unit or a stay elsewhere, before a start date is set.
Can the bathroom move upstairs?
Sometimes. It depends on joist depth, where a waste can run down through the house, and whether there is space on the upper floor that is not a bedroom you need. It is a bigger job with a separate price, and it may need approval if it changes the outside of the house.
Will the neighbours be affected?
Demolition days are noisy and a party wall carries sound and vibration. Chasing pipes into a shared wall is avoided where possible. We suggest letting the attached neighbour know the demolition dates before work starts.
What happens if rot is found under the floor?
It is photographed, shown to you and priced as a variation before any repair goes ahead. The quote states how variations are calculated, so there is no open-ended number waiting behind the tiles.